
A proposal has been introduced to implement the presidential “Housing for All Egyptians” initiative through a partnership between the New Urban Communities Authority (NUCA), the Social Housing and Mortgage Finance Fund, and private-sector real estate developers. The partnership aims to deliver affordable housing units for low-income citizens under the presidential initiative.
Technical Requirements for Implementing Low-Income Housing Units
The technical requirements stipulate that residential, administrative, and commercial buildings will be constructed on 80% of the total allocated land area. Construction must be completed within four years from the date of the first ministerial decision, with the contract to be activated no later than six months from the signing date.
Regarding project services, all supporting facilities and service areas will be developed on land representing 20% of the total allocated project area, with implementation to be completed within five years.
Building Regulations for Residential Units
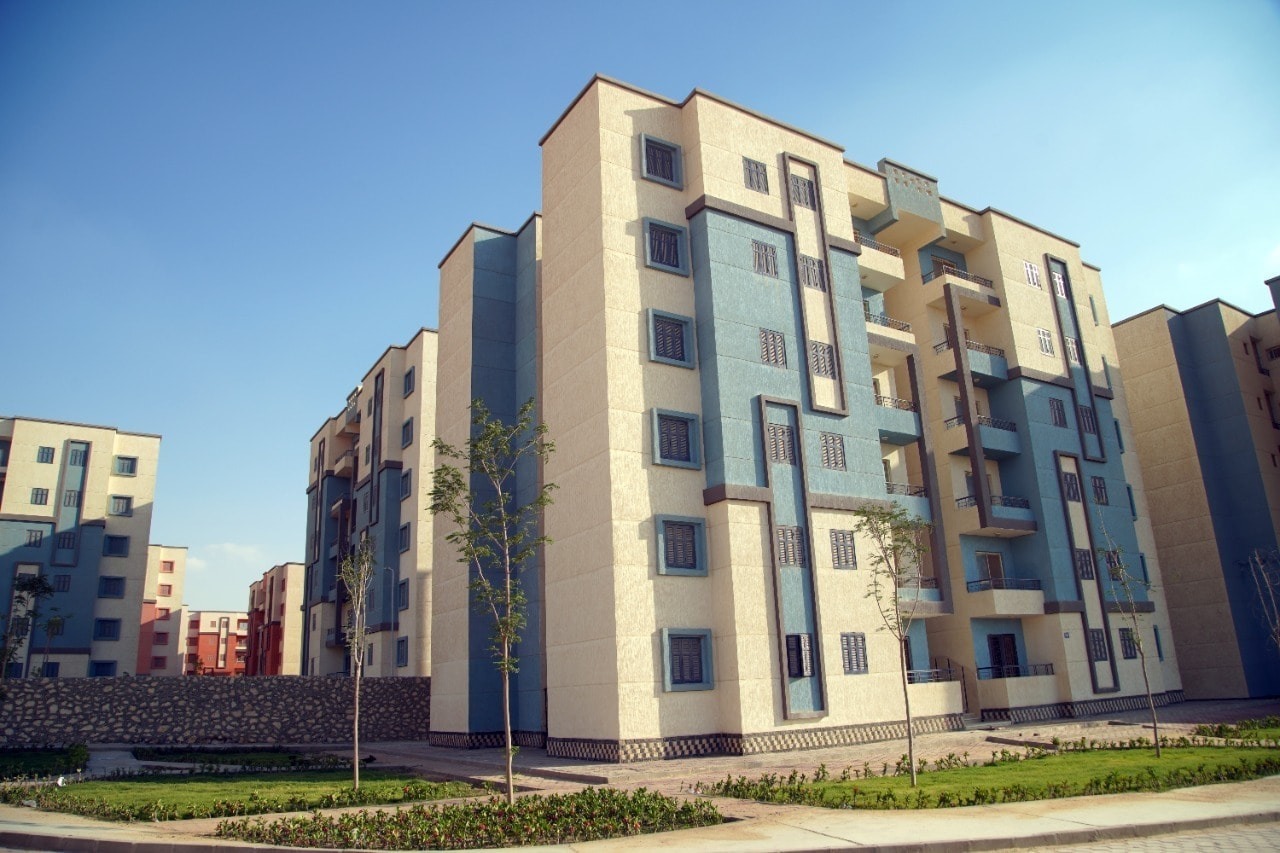
Under the proposed regulations, land allocated for residential buildings must not exceed 45% of the total project area, while the maximum building footprint across the entire project may not exceed 22.5% of the total land area. Developers are also required to provide parking spaces in accordance with the Egyptian Building Code and its amendments.
Residential buildings will consist of a ground floor plus five upper floors as a minimum, while remaining within the height restrictions set by the Egyptian Armed Forces for the area, as well as the project’s applicable building regulations.
Each floor may include up to four residential units, with each apartment covering approximately 86 square meters, delivered fully finished and including its proportional share of common facilities and infrastructure. Each unit is designed to include three bedrooms, a living room, a bathroom, and a kitchen, subject to the approved design.
The technical conditions also grant developers the flexibility to convert and sell up to 9% of the residential units as commercial or administrative units.
These units may be concentrated within specific buildings or distributed across multiple buildings if necessary, and may be located on the ground floors, in separate structures, or as standalone buildings serving the same purpose, in accordance with the sales system established by the developer.